 Listing Courtesy of: NORTHEAST FLORIDA / Listed By: Robert Van Cleve, Coldwell Banker Vanguard Realty
12349 Shady Bridge Trail Jacksonville, FL 32258
Coming Soon
$620,000 (USD)
OPEN HOUSE TIMES
-
OPENSat, Oct 2412 noon - 3:00 pm
Description
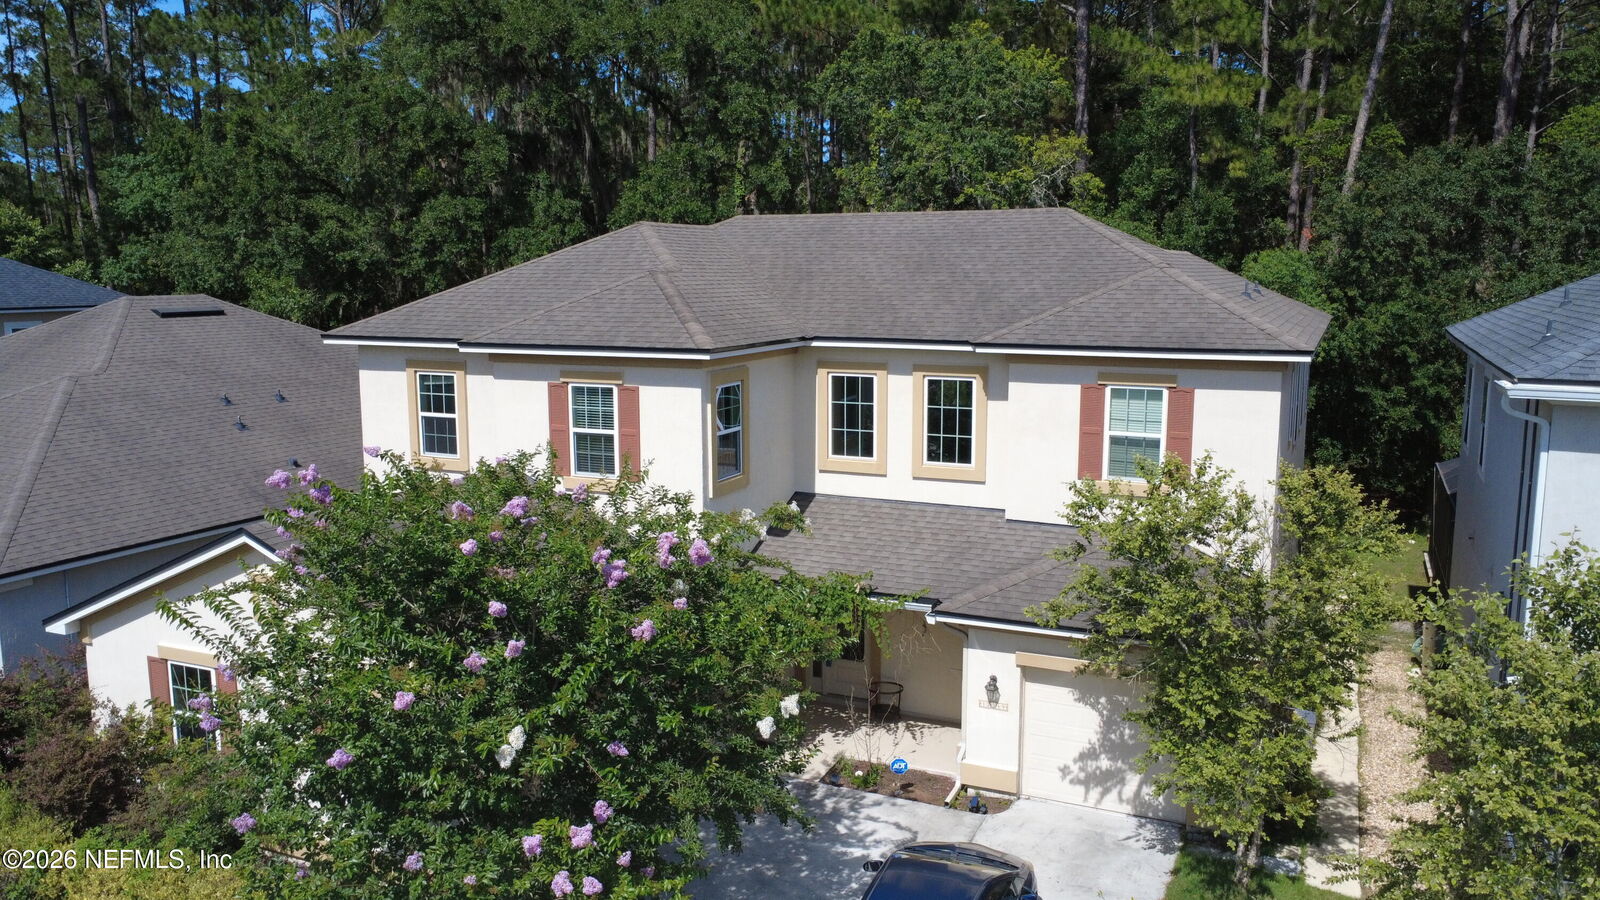
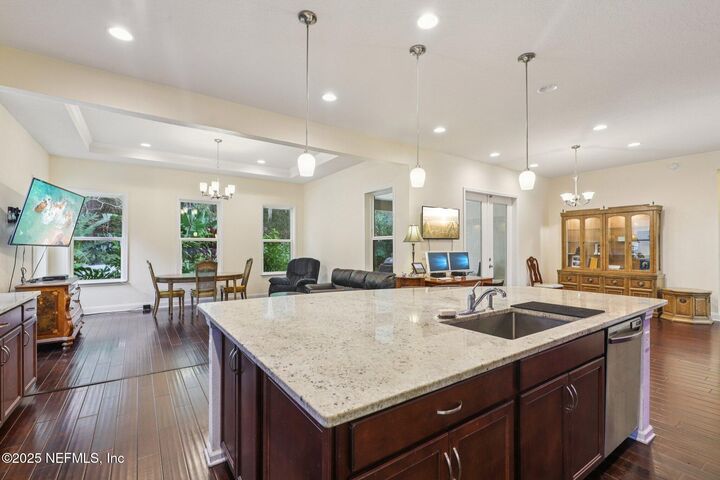
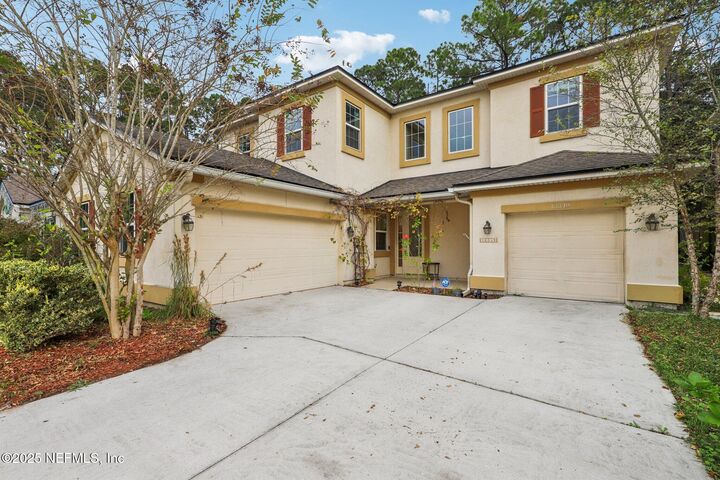
Coming Soon listing, no showings. Exceptional must-see Riverton Estates home is located in Mandarin. Just minutes from Baptist South, great dining and shopping. Built in 2016, this 3,373 SF home offers 5 beds and 4.5 baths with marble counters and flooring. The grand foyer with Carrara marble and the cast-iron railed staircase sets an elegant tone. Separate dining room with marble flooring. The first floor includes a bedroom and 1 .5 bathrooms. The kitchen has granite counters, marble backslash, a massive 10ft island, and ample storage. Hardwood floors and tall ceilings create a warm, open feel. Brand new tankless water heater just added. Upstairs offers a large primary bedroom and 3 additional bedrooms and 3 bathrooms, a huge loft and conveniently located laundry room. The back patio has a hot tub and wooded forest view. The house is in a cul-de-sac. This stylish, move-in-ready, 3 car garage home offers comfort and elegance. Motivated Seller. Just 25 minutes from the beach. Come see it today
MLS #:
2168872
2168872
Lot Size
6,534 SQFT
6,534 SQFT
Type
Single-Family Home
Single-Family Home
Year Built
2016
2016
Views
Trees/Woods
Trees/Woods
County
Duval County
Duval County
Listed By
Robert Van Cleve, Coldwell Banker Vanguard Realty
Source
NORTHEAST FLORIDA
Last checked Oct 23 2026 at 2:37 AM GMT+0000
NORTHEAST FLORIDA
Last checked Oct 23 2026 at 2:37 AM GMT+0000
Bathroom Details
- Full Bathrooms: 4
- Half Bathroom: 1
Interior Features
- Butler Pantry
- Appliance: Microwave
- Appliance: Dishwasher
- Appliance: Tankless Water Heater
- Appliance: Refrigerator
- Appliance: Washer
- Appliance: Dryer
- Pantry
- Entrance Foyer
- Kitchen Island
- Primary Bathroom -Tub With Separate Shower
- Walk-In Closet(s)
- Appliance: Disposal
- Appliance: Ice Maker
- Appliance: Gas Cooktop
- In-Law Floorplan
- Appliance: Electric Oven
- Guest Suite
- Ceiling Fan(s)
- Laundry: In Unit
- Open Floorplan
- Jack and Jill Bath
Subdivision
- Riverton Estates
Lot Information
- Wooded
Heating and Cooling
- Central
- Central Air
Homeowners Association Information
- Dues: $550/Annually
Flooring
- Wood
- Carpet
- Marble
Exterior Features
- Stucco
- Roof: Shingle
Utility Information
- Utilities: Cable Connected, Sewer Connected, Water Connected, Electricity Connected
Parking
- Garage Door Opener
- Attached
- Garage
- On Street
Stories
- 2
Living Area
- 3,373 sqft
Location
Disclaimer: Copyright 2026 Northeast FL MLS. All rights reserved. This information is deemed reliable, but not guaranteed. The information being provided is for consumers’ personal, non-commercial use and may not be used for any purpose other than to identify prospective properties consumers may be interested in purchasing. Data last updated 10/22/26 19:37